
Project Gallery
Desert homes, kitchens, lighting, and electrical panels from work around La Quinta and the Coachella Valley.
-
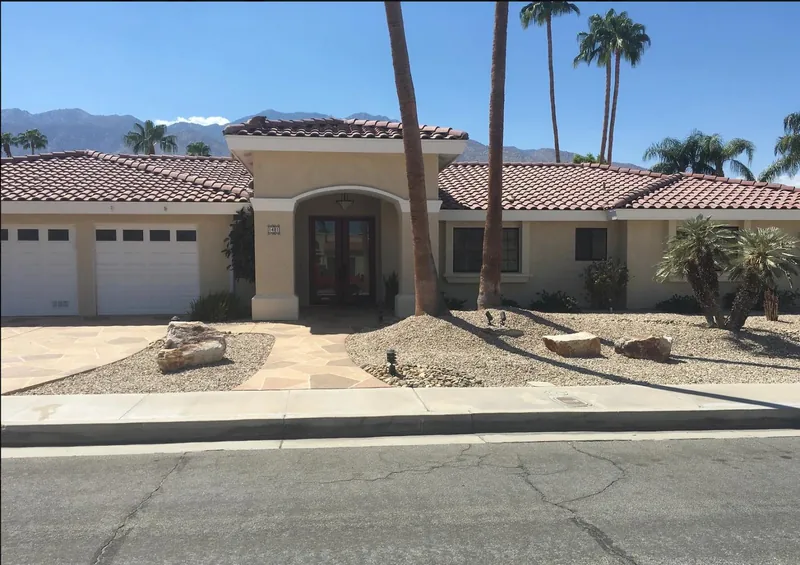
Single-story desert home with a clay tile roof, palm trees, and mountains, seen from the street. -
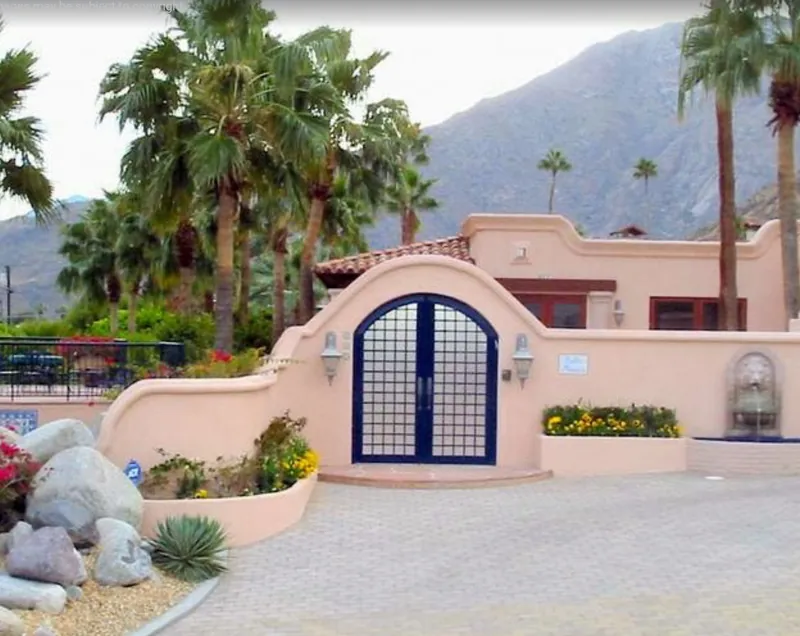
Stucco courtyard wall with a blue arched gate, wall lanterns, palm trees, and a mountain behind the home. -
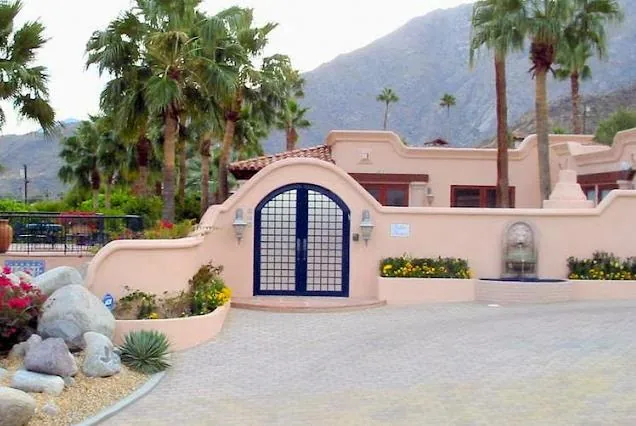
Stucco entry wall with a blue arched gate, wall lanterns, palms, and mountains behind the house. -
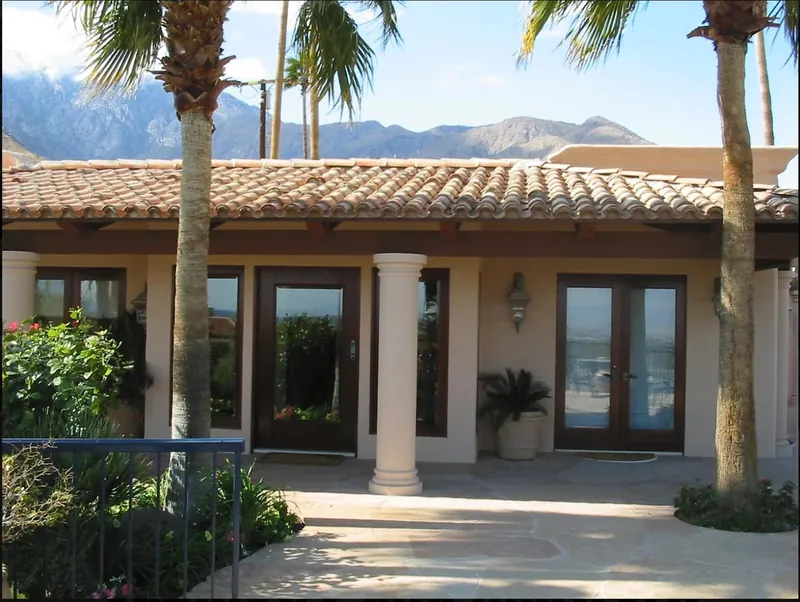
Front elevation of a desert home with a clay tile roof, round columns, dark wood doors, and palms. -
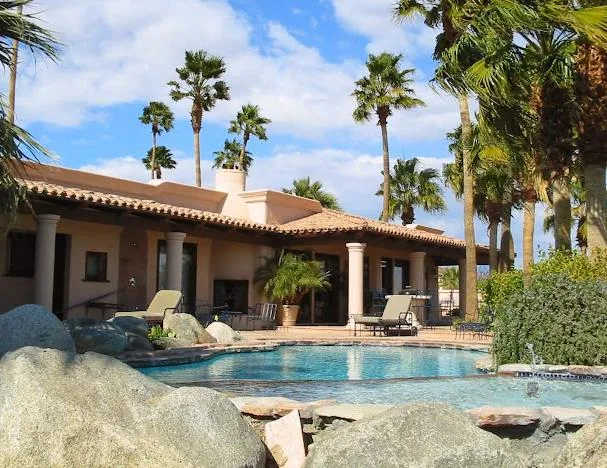
Swimming pool in front of a Spanish-style stucco home with a clay tile roof, columns, and palm trees. -
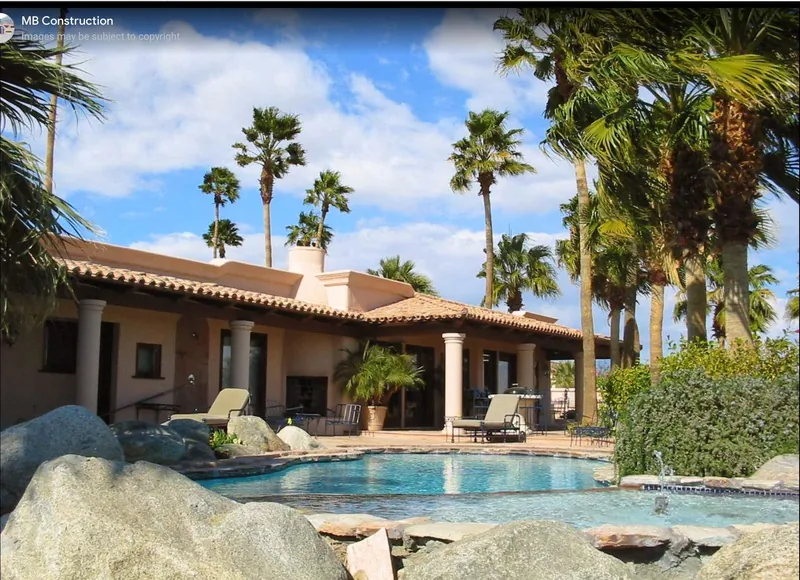
Pool and patio of a stucco home with lounge chairs, palms, and an MB Construction watermark in the corner. -
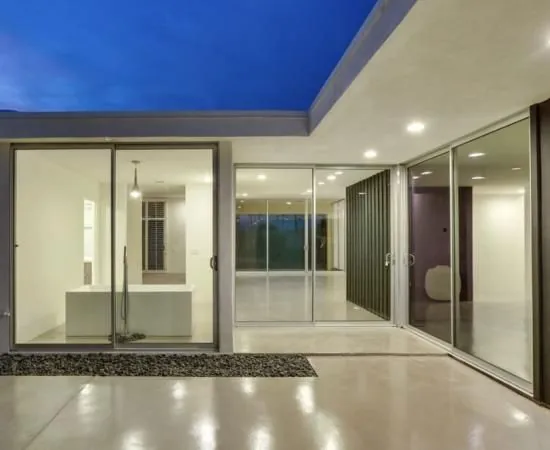
Modern home at dusk with a glass corner opening onto a courtyard and a freestanding tub visible inside. -
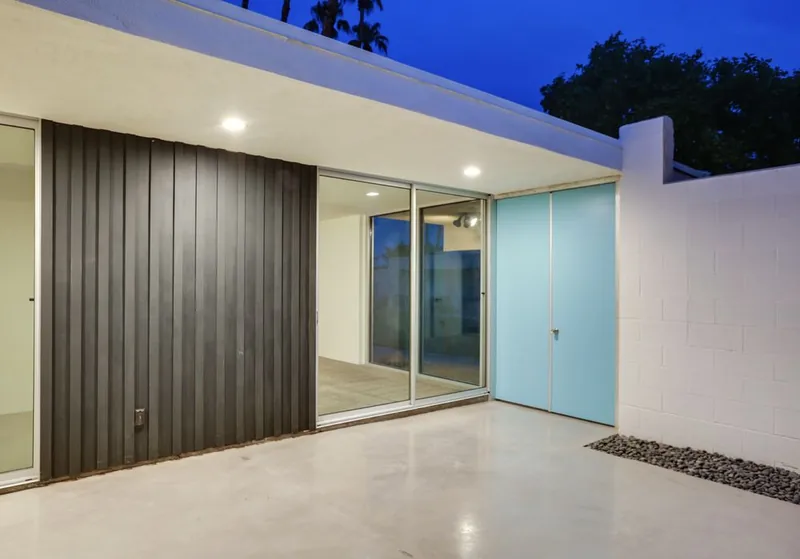
Mid-century courtyard at dusk with dark vertical siding, a sliding glass door, and pale blue double doors. -
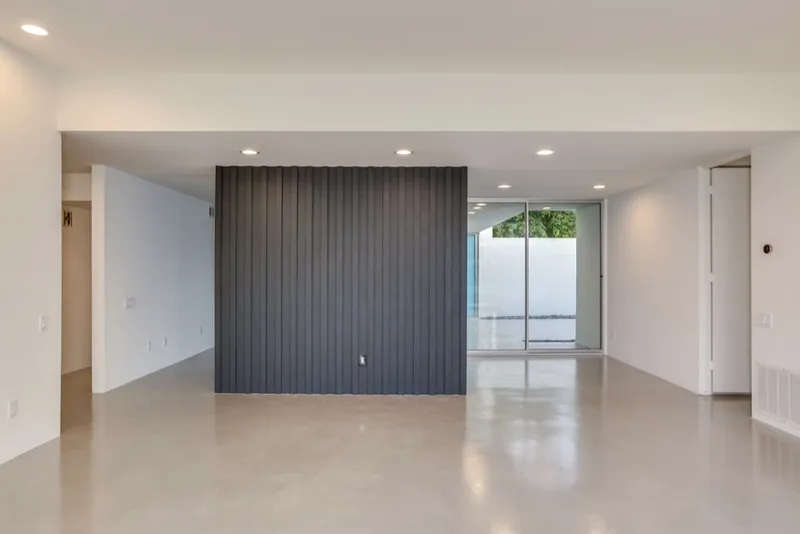
Finished interior with polished concrete floors, a dark vertical-slat wall, and recessed ceiling lights. -
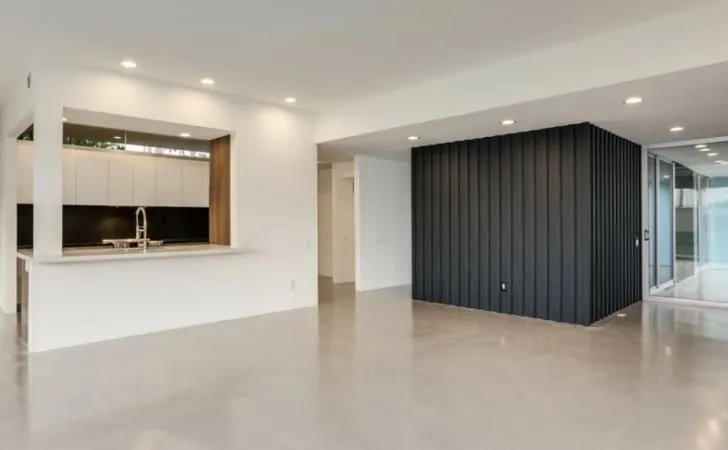
Open living room with polished concrete floors, a pass-through kitchen, and a dark slat wall. -
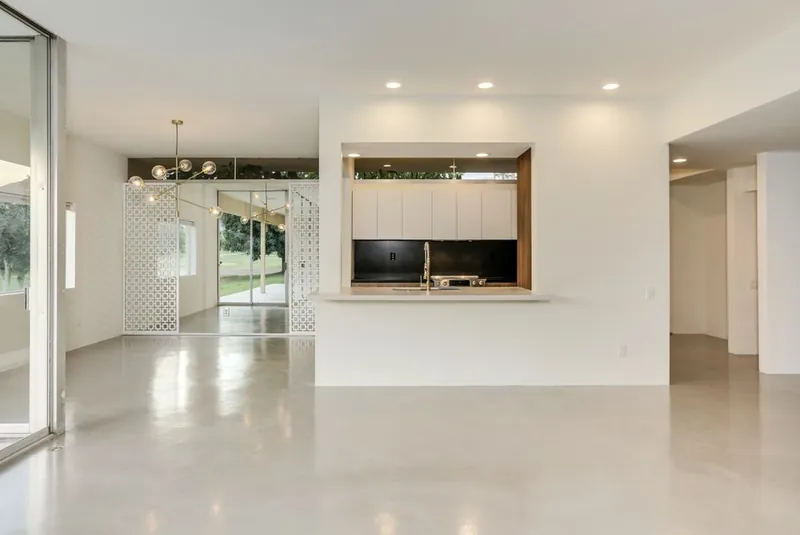
Open living space with polished concrete floors, a brass globe chandelier, and a pass-through kitchen with a black backsplash. -
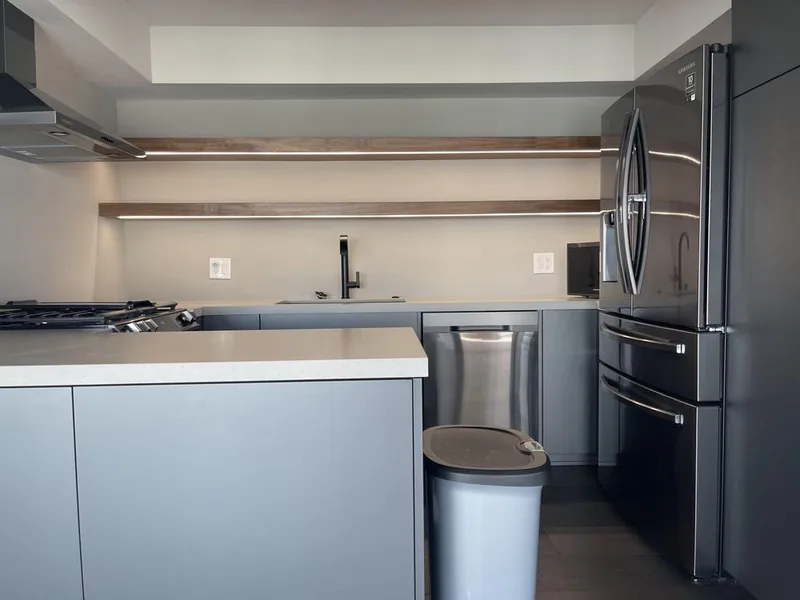
Kitchen with dark grey cabinets, a light stone island, and walnut floating shelves lit from above. -
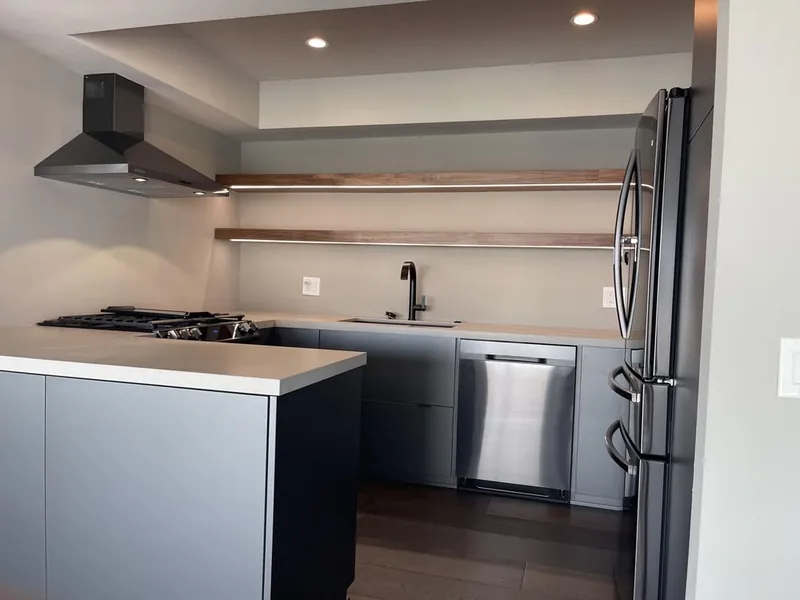
Kitchen with grey cabinets, a stainless range hood, walnut shelves with under-shelf lighting, and recessed ceiling lights. -
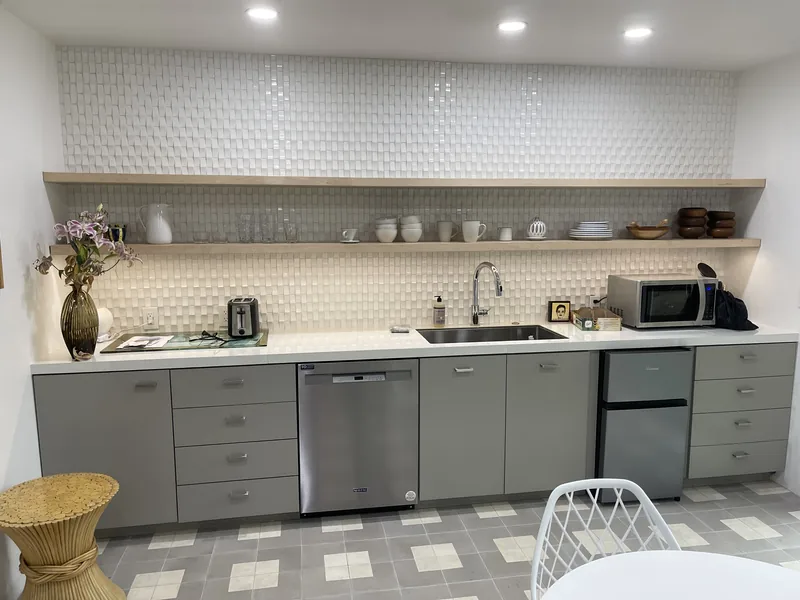
Kitchenette with grey cabinets, a white stacked-tile backsplash, open wood shelves, and recessed lights. -
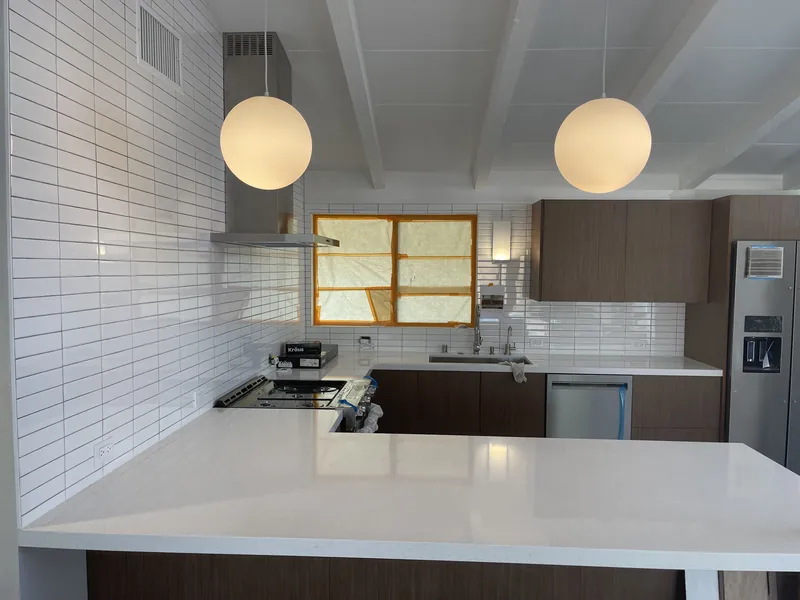
Kitchen remodel with white subway tile, wood cabinets, and two globe pendant lights over the island. -
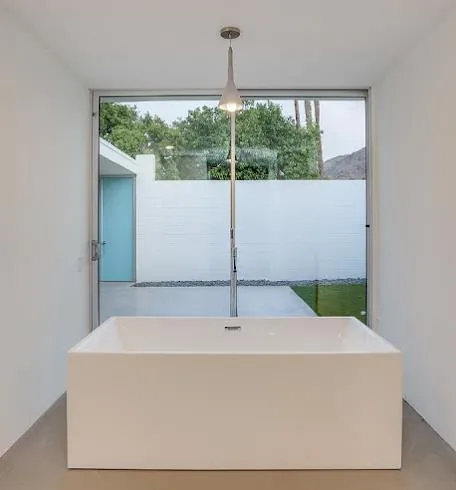
Bathroom with a white freestanding tub, a slim pendant light, and a glass wall opening to a patio. -
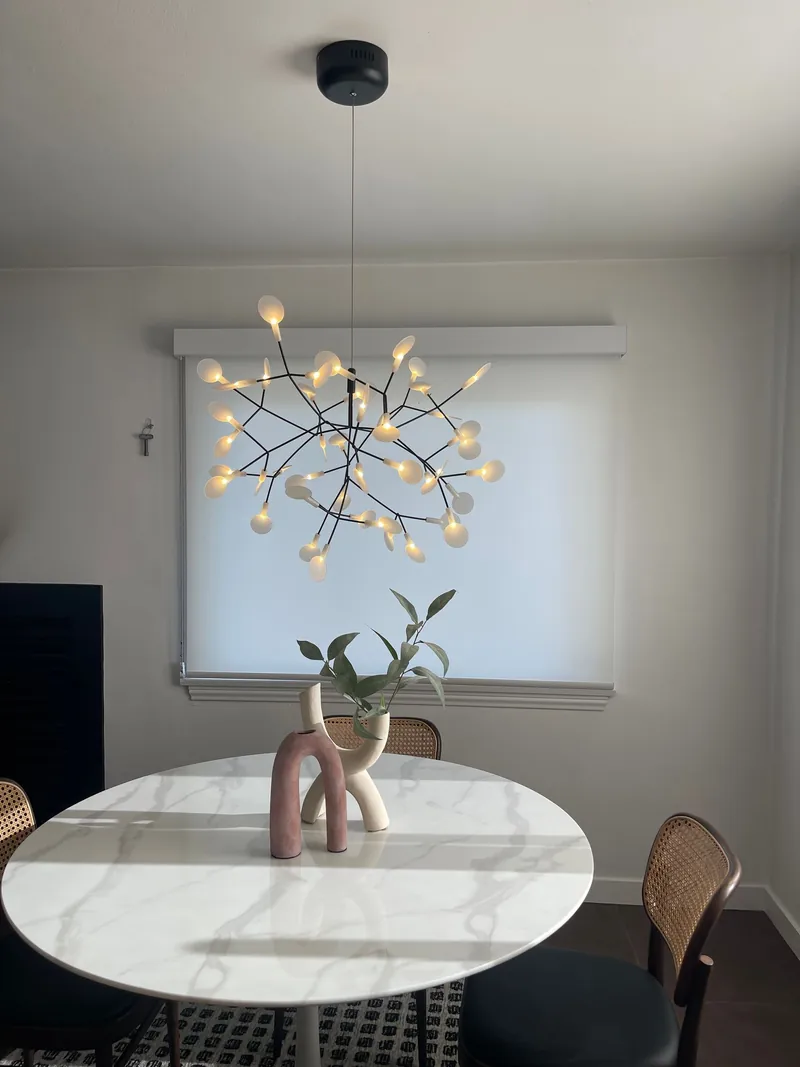
Branch-style chandelier with small glowing bulbs over a round marble dining table. -
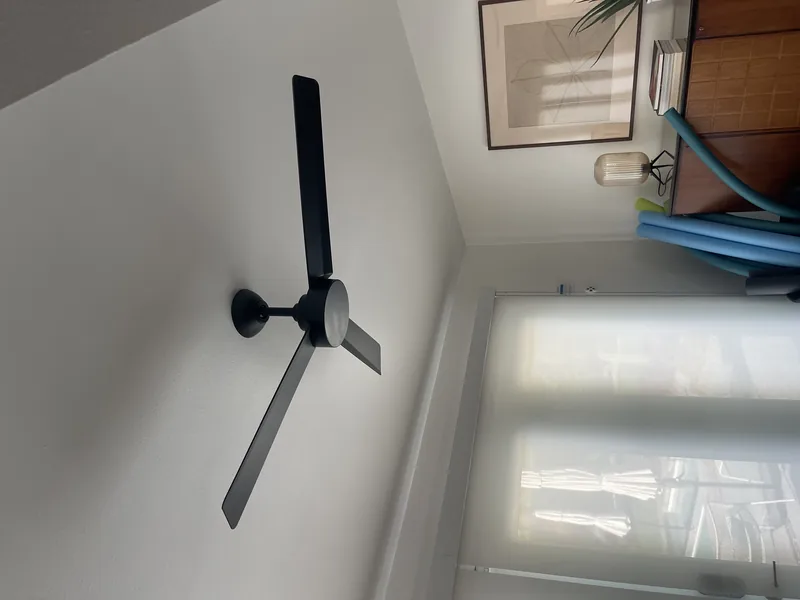
Black three-blade ceiling fan with a light kit, installed on a white ceiling beside a sliding door. -
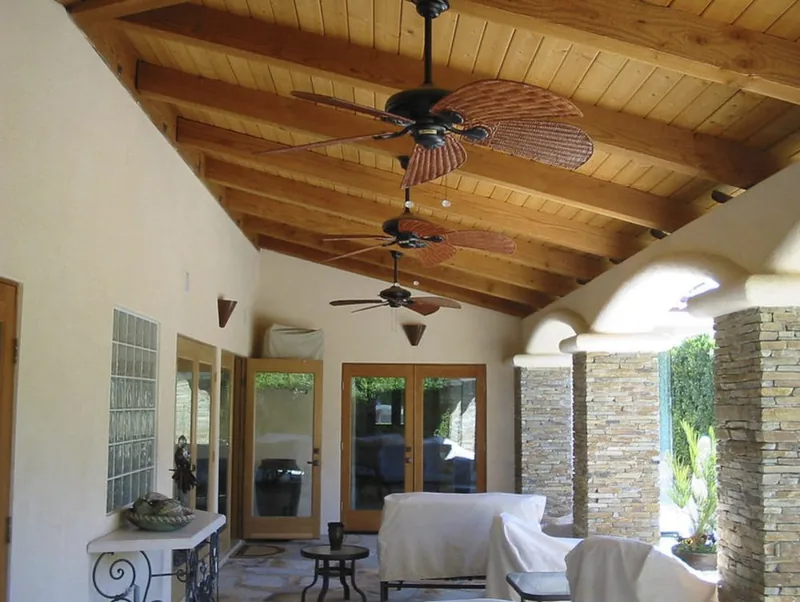
Covered patio with a wood-beam ceiling, three ceiling fans, wall sconces, and stone columns. -
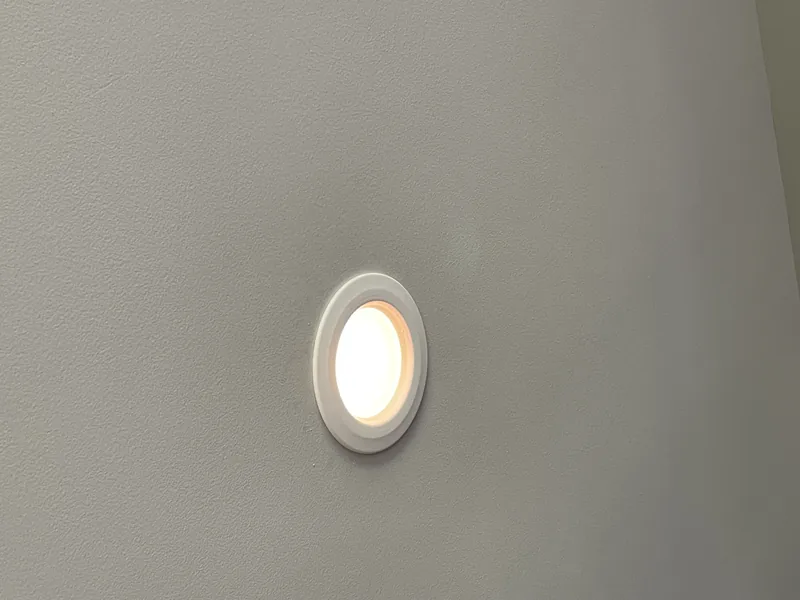
Recessed downlight turned on in a textured white ceiling. -
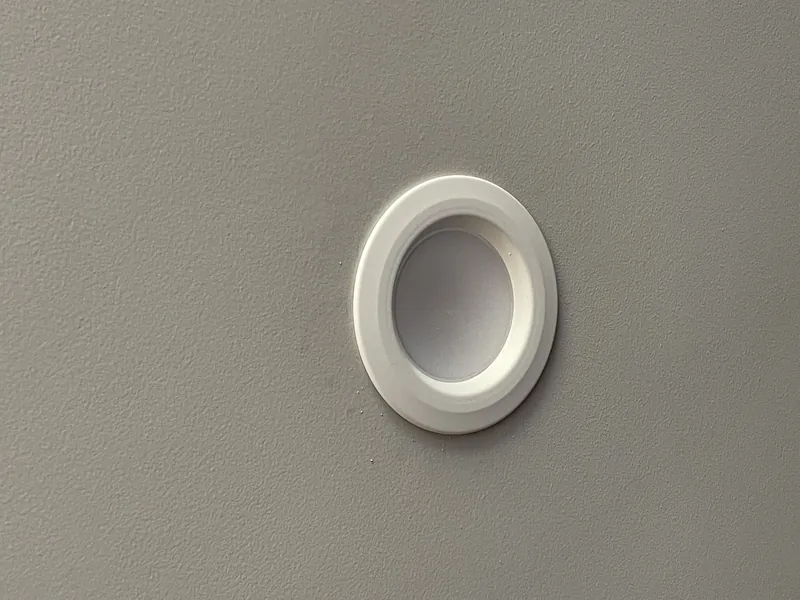
Unlit recessed downlight with a white trim ring in a textured ceiling. -
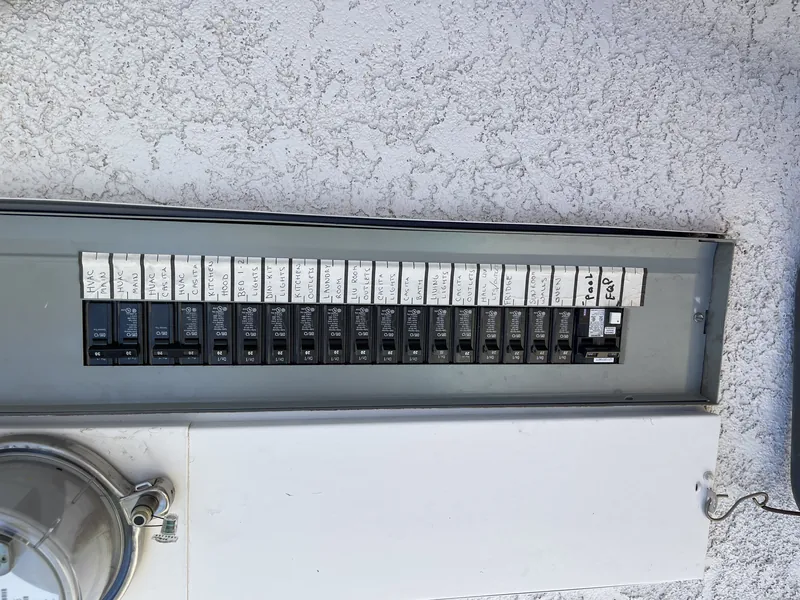
Outdoor main breaker panel on a stucco wall, with handwritten labels for HVAC, the casita, kitchen, and pool. -
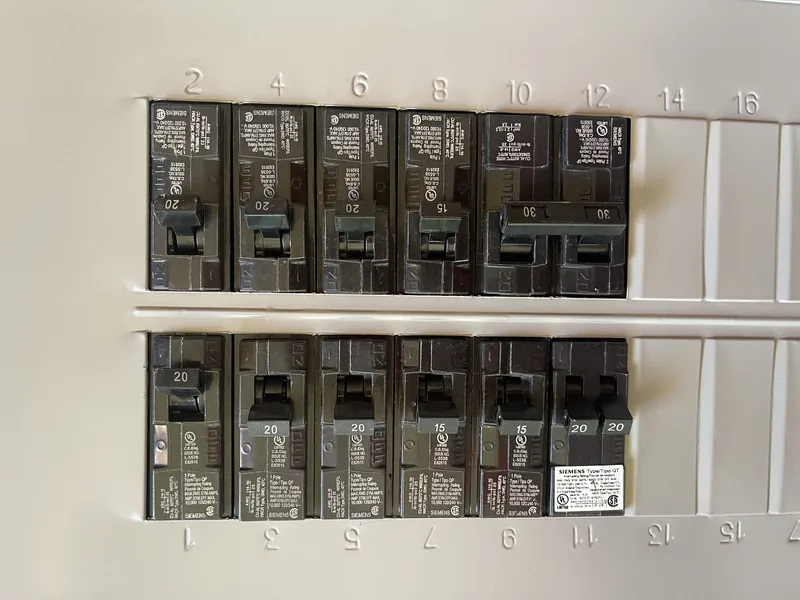
Close view of a Siemens residential breaker panel with numbered slots and breakers. -
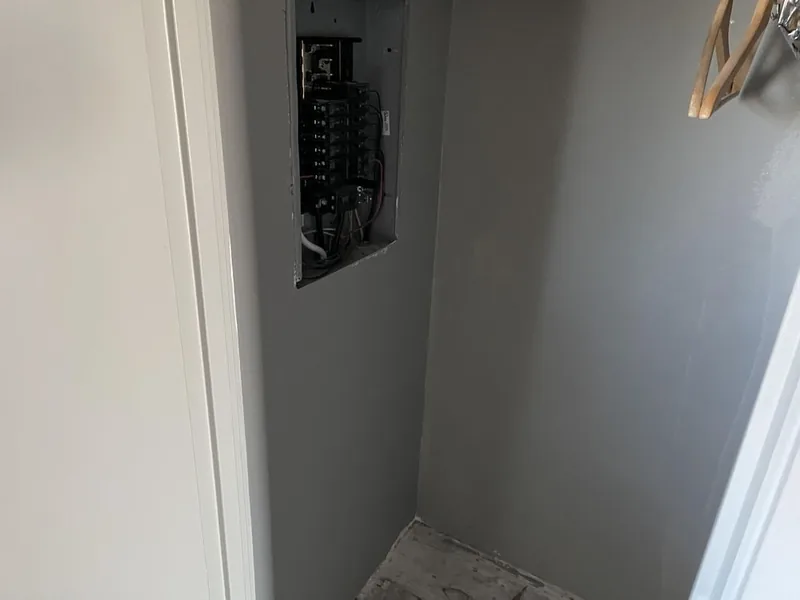
Recessed electrical panel opened in a closet wall, with breakers and wiring visible. -
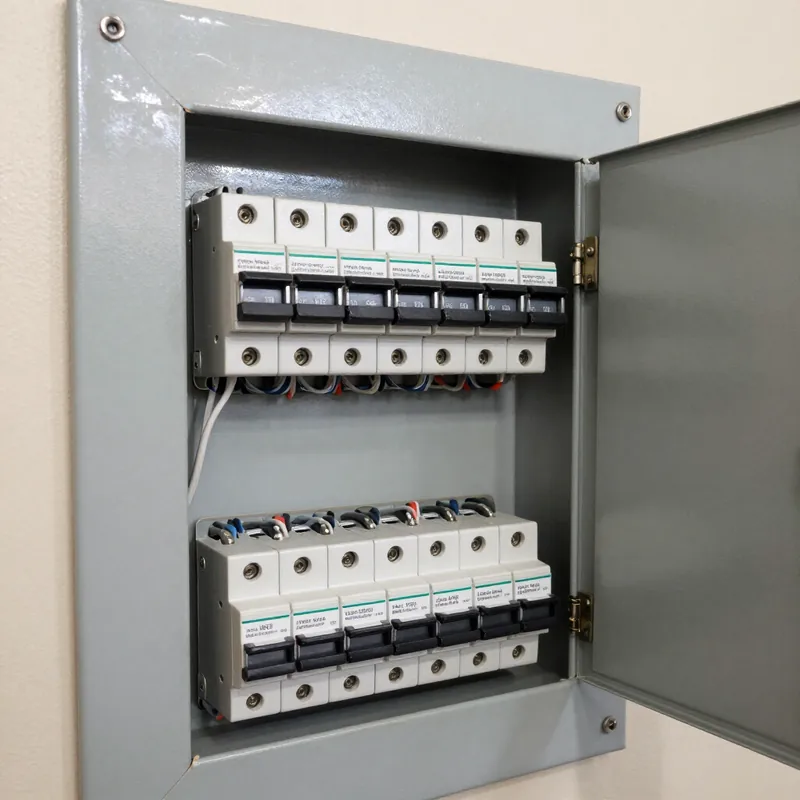
Open electrical panel with two rows of breakers, photographed against a plain wall. -
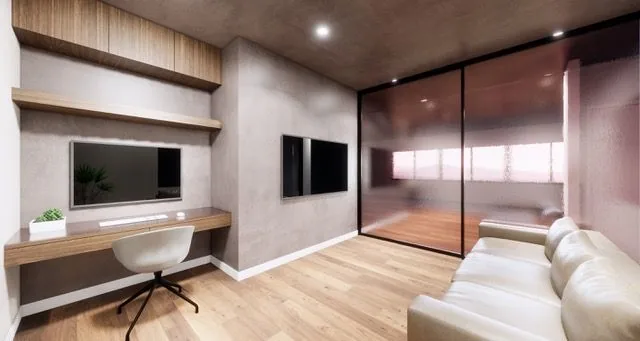
Computer rendering of a lounge with a built-in desk, wall-mounted screens, and a glass partition. -
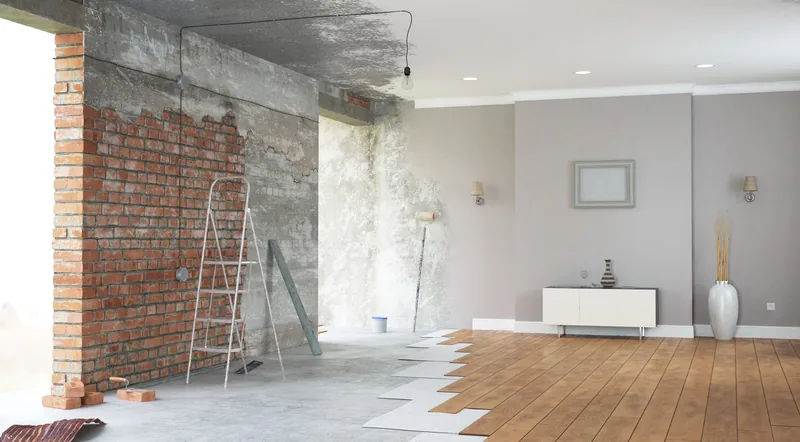
Before-and-after view of a renovation: exposed brick and unfinished plaster on the left, and a finished room with wood flooring on the right.